

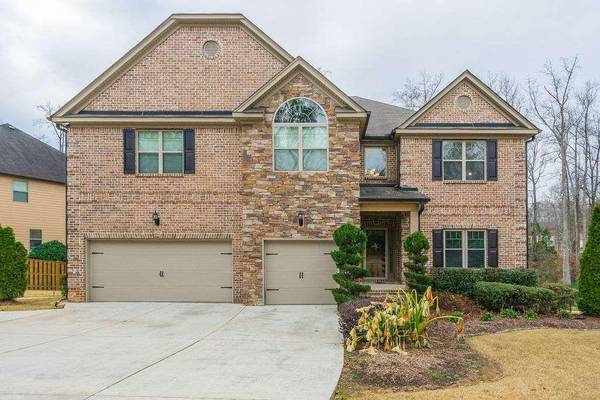


For more information regarding the value of a property, please contact us for a free consultation.
Key Details
Sold Price $657,000
Property Type Single Family Home
Sub Type Single Family Residence
Listing Status Sold
Purchase Type For Sale
Square Footage 4,772 sqft
Price per Sqft $137
Subdivision Grandeview Estates
MLS Listing ID 6986670
Sold Date 05/23/22
Style Traditional
Bedrooms 6
Full Baths 4
Half Baths 1
Construction Status Resale
HOA Fees $52/ann
HOA Y/N Yes
Year Built 2013
Annual Tax Amount $8,100
Tax Year 2020
Lot Size 0.460 Acres
Acres 0.46
Property Sub-Type Single Family Residence
Property Description
Back on the market! You'll fall in Love with this beautifully maintained 6 bedroom, 4 full bathroom home in Grandeview Estates. Picture yourself living in this Spacious home (over 6800 sq. ft.) filled with natural light, high ceilings, coffered ceilings, and oak hardwood floors. The main level features an open floor plan, formal living room, formal dining room, Fireside Family room, and a Keeping room that overlooks the oversized deck & backyard. The kitchen boasts a center island, breakfast area, stainless steel appliances, double ovens, plenty of cabinets and a walk-in pantry. Ups s you'll find an amazing owner's suite that includes a large sitting area with a fireplace and a spa-like bathroom with a double closet. There are 3 additional bedrooms, 2 bathrooms, laundry room, and a loft that provides additional flexibility to complete the second floor. Downstairs you'll find a fully professionally finished basement with a full bathroom. This space can be used for entertaining or 2 additional bedrooms and a family room. This home is conveniently located near shopping, restaurants, downtown Atlanta, and less than 20 minutes from the Atlanta Airport. This property is immaculate, well-cared for, and will be available in January.
Location
State GA
County Fulton
Area Grandeview Estates
Lake Name None
Rooms
Bedroom Description Oversized Master, Sitting Room
Other Rooms None
Basement Daylight, Exterior Entry, Finished, Finished Bath, Full, Interior Entry
Dining Room Separate Dining Room
Kitchen Breakfast Bar, Breakfast Room, Cabinets Stain, Keeping Room, Kitchen Island, Pantry, Pantry Walk-In, Solid Surface Counters, Stone Counters, View to Family Room
Interior
Interior Features Disappearing Attic Stairs, Double Vanity, Entrance Foyer, Entrance Foyer 2 Story, High Ceilings 9 ft Lower, High Ceilings 9 ft Main, High Ceilings 9 ft Upper, High Speed Internet, Tray Ceiling(s), Walk-In Closet(s)
Heating Forced Air, Natural Gas, Zoned
Cooling Ceiling Fan(s), Central Air, Zoned
Flooring Carpet, Hardwood
Fireplaces Number 2
Fireplaces Type Factory Built, Family Room, Master Bedroom
Equipment Intercom
Window Features Storm Window(s)
Appliance Dishwasher, Double Oven, Gas Water Heater, Microwave, Refrigerator, Trash Compactor
Laundry Laundry Room, Upper Level
Exterior
Exterior Feature Other
Parking Features Garage, Garage Door Opener, Kitchen Level
Garage Spaces 3.0
Fence None
Pool None
Community Features Homeowners Assoc, Sidewalks, Street Lights
Utilities Available Cable Available, Electricity Available, Natural Gas Available, Phone Available, Underground Utilities
Waterfront Description None
View Y/N Yes
View Other
Roof Type Composition
Street Surface Asphalt
Accessibility None
Handicap Access None
Porch Deck, Patio
Total Parking Spaces 3
Building
Lot Description Back Yard, Front Yard, Landscaped, Level, Sloped
Story Two
Foundation See Remarks
Sewer Public Sewer
Water Public
Architectural Style Traditional
Level or Stories Two
Structure Type Brick Front, Cement Siding, Stone
Construction Status Resale
Schools
Elementary Schools Randolph
Middle Schools Sandtown
High Schools Westlake
Others
HOA Fee Include Maintenance Grounds
Senior Community no
Restrictions false
Tax ID 14F0079 LL1075
Ownership Fee Simple
Financing no
Special Listing Condition None
Read Less Info
Want to know what your home might be worth? Contact us for a FREE valuation!

Our team is ready to help you sell your home for the highest possible price ASAP

Bought with Harry Norman Realtors
NEARBY SCHOOLS & BUSINESSES
GET MORE INFORMATION
- Homes for Sale in Atlanta
- Homes for Sale in Chamblee
- Homes for sale in Fairburn
- Homes for Sale in Douglas
- Homes for Sale in Forest Park
- Homes for Sale in Mcdonough
- Homes for Sale in Riverdale
- Homes for Sale in Sharpsburg
- Homes for Sale in Union City
- Homes for sale in Decatur
- Homes for Sale in Jonesboro
- Homes for Sale in Lithonia
- Homes for Sale in Tucker
- Homes for Sale in Stone Mountain
- Homes for Sale in Sandy Springs
- Homes for Sale in Fayetteville
- Homes for Sale in Peachtree City
- Homes for Sale in Alpharetta